Garage Man Cave Build with Custom Bar and Entertainment Setup
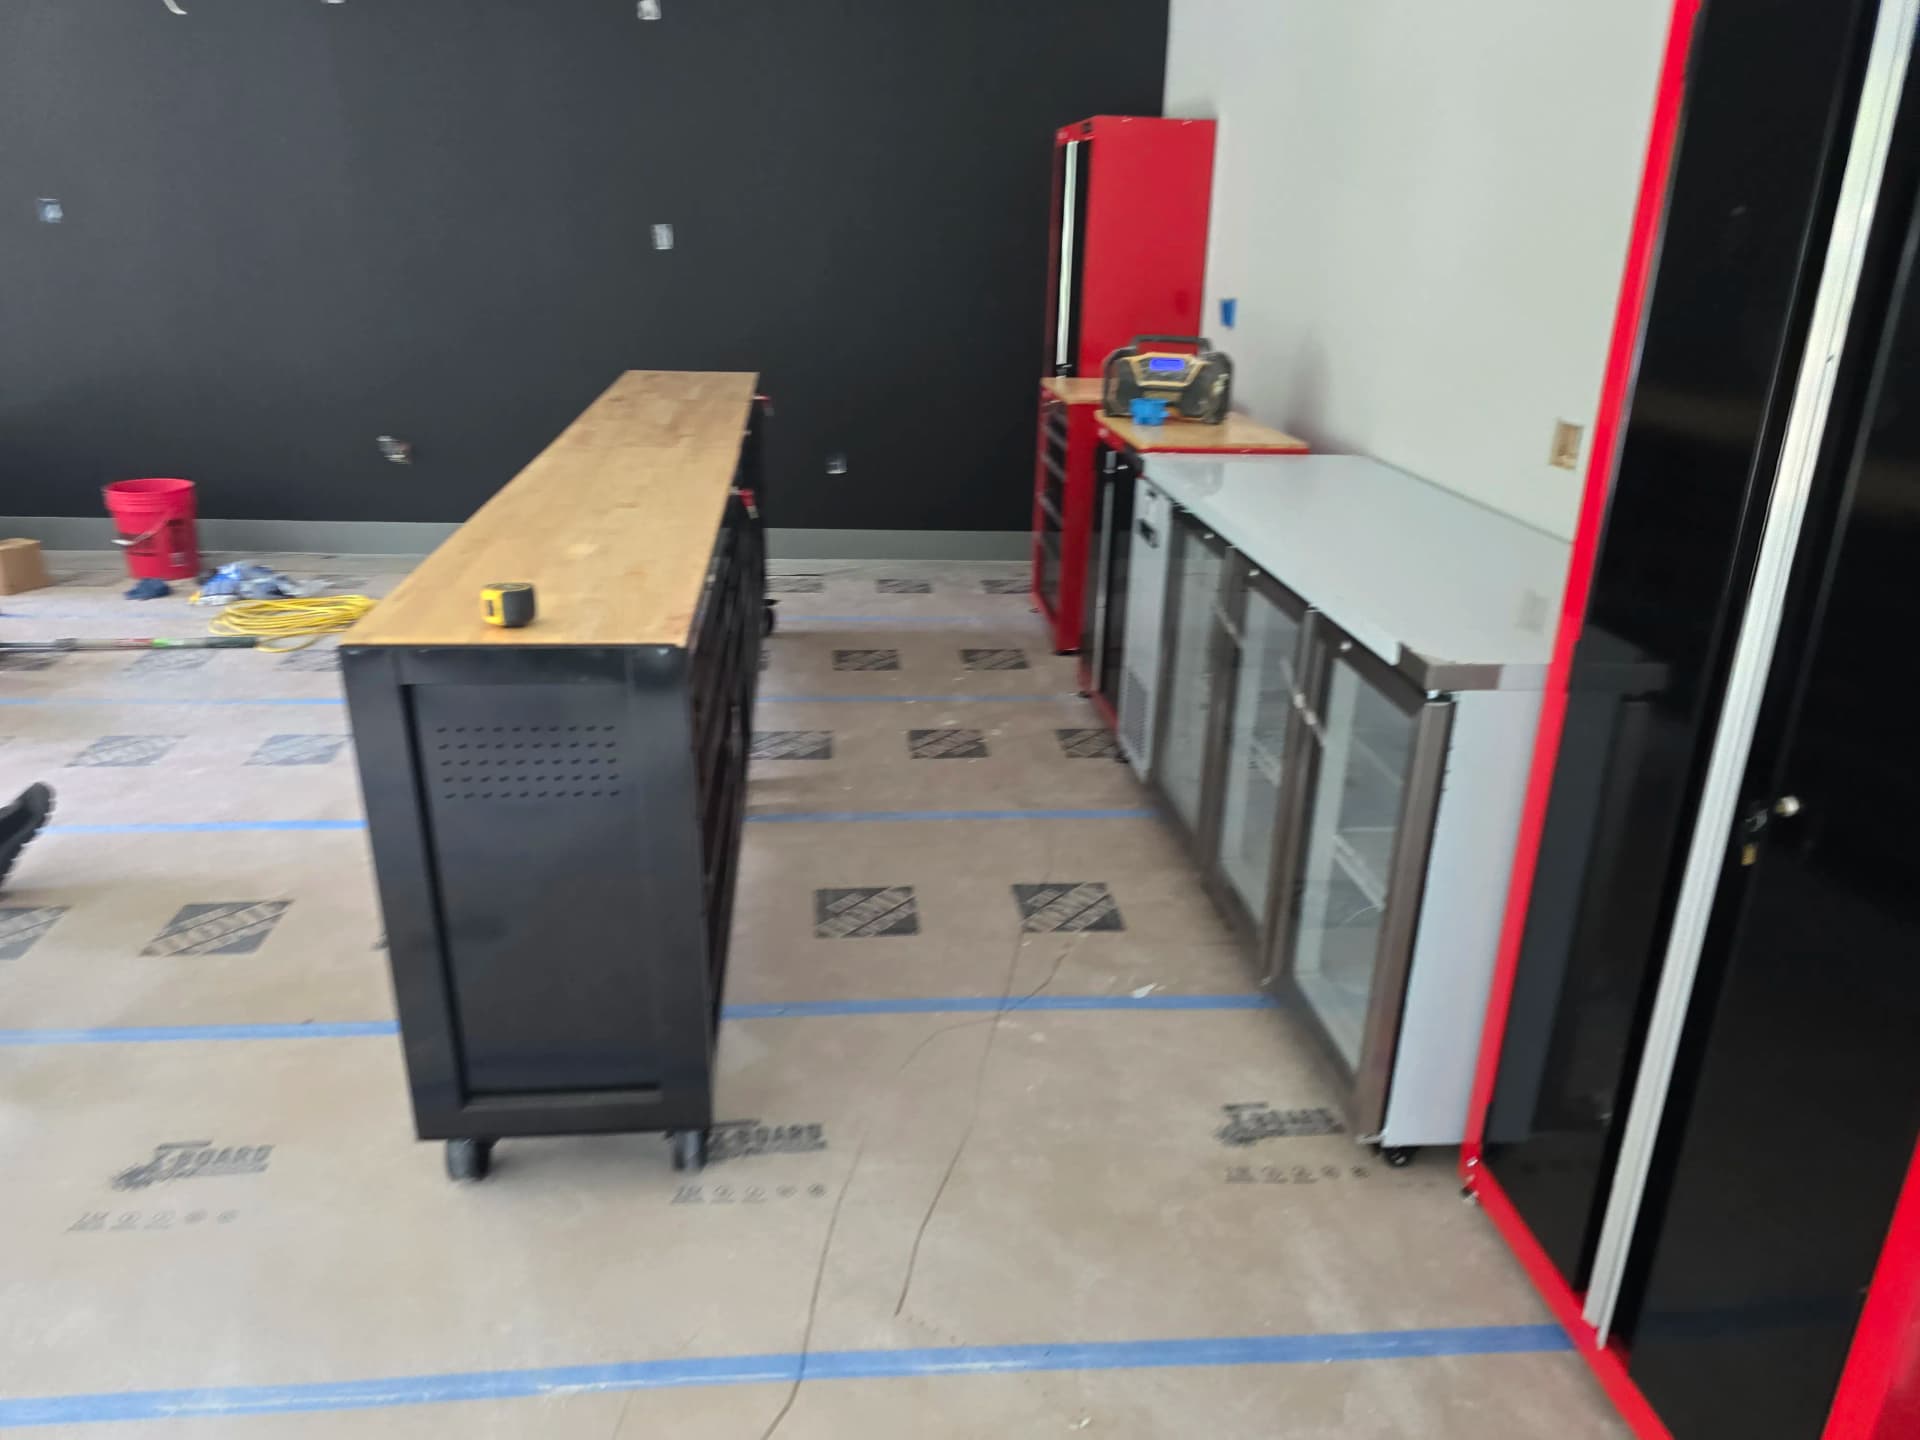
Most garages are just wasted space. A place where stuff piles up and the square footage never gets used the way it could. This client had a different idea - they wanted a space where they could actually hang out, catch the game, and enjoy their home on their own terms.
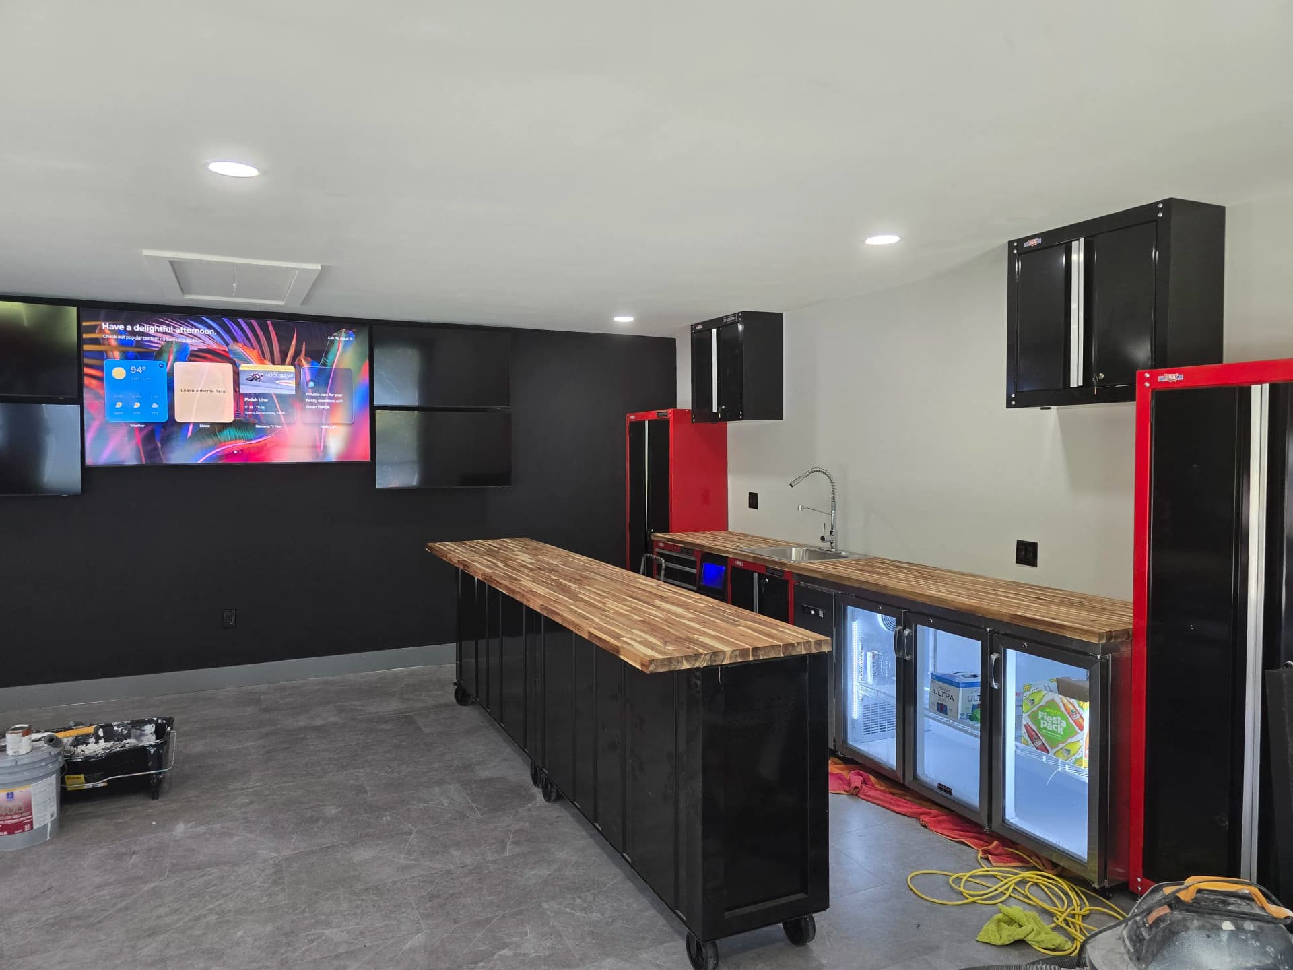
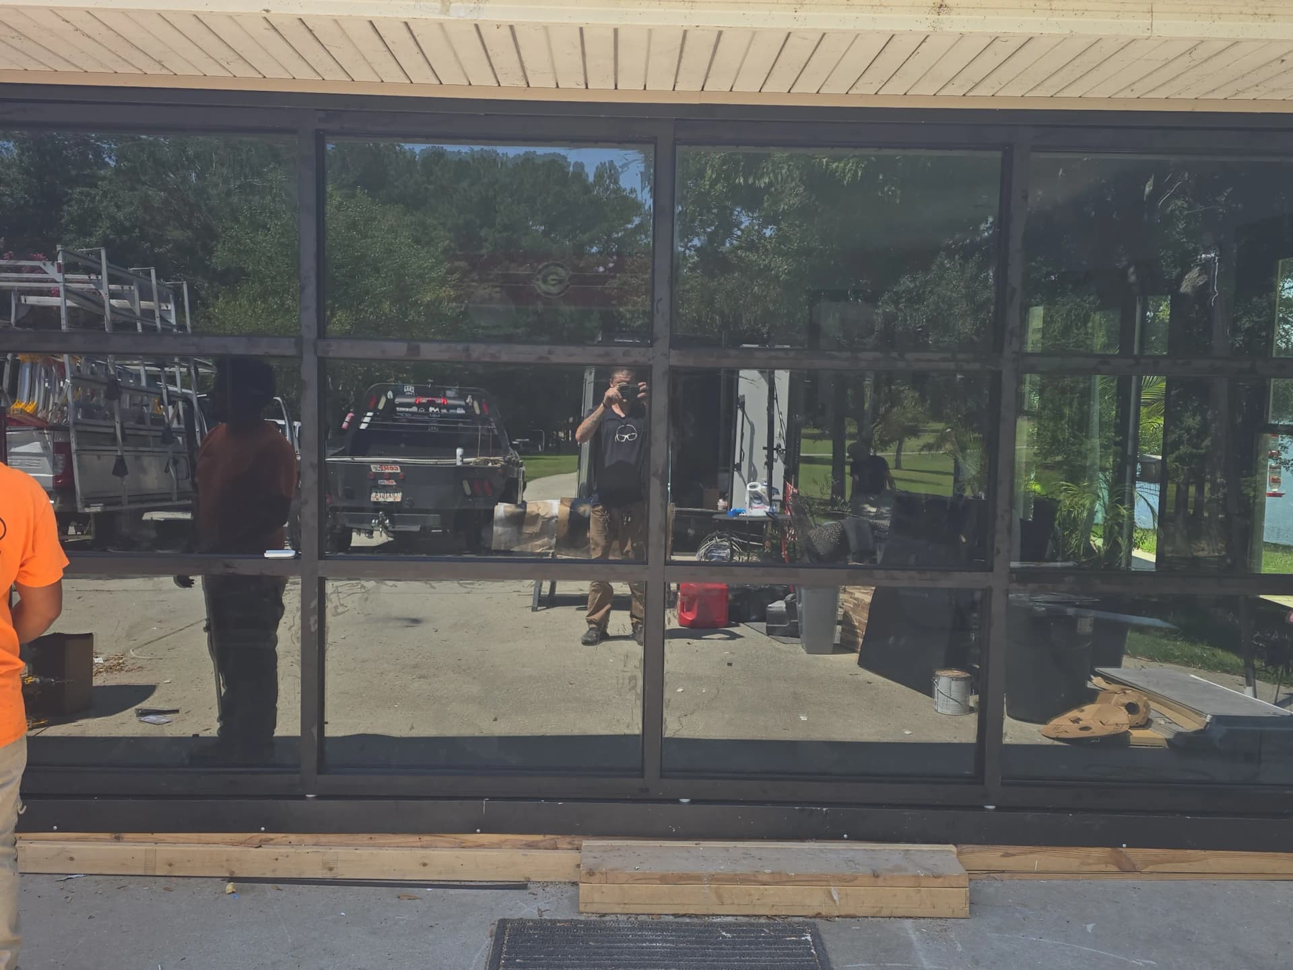
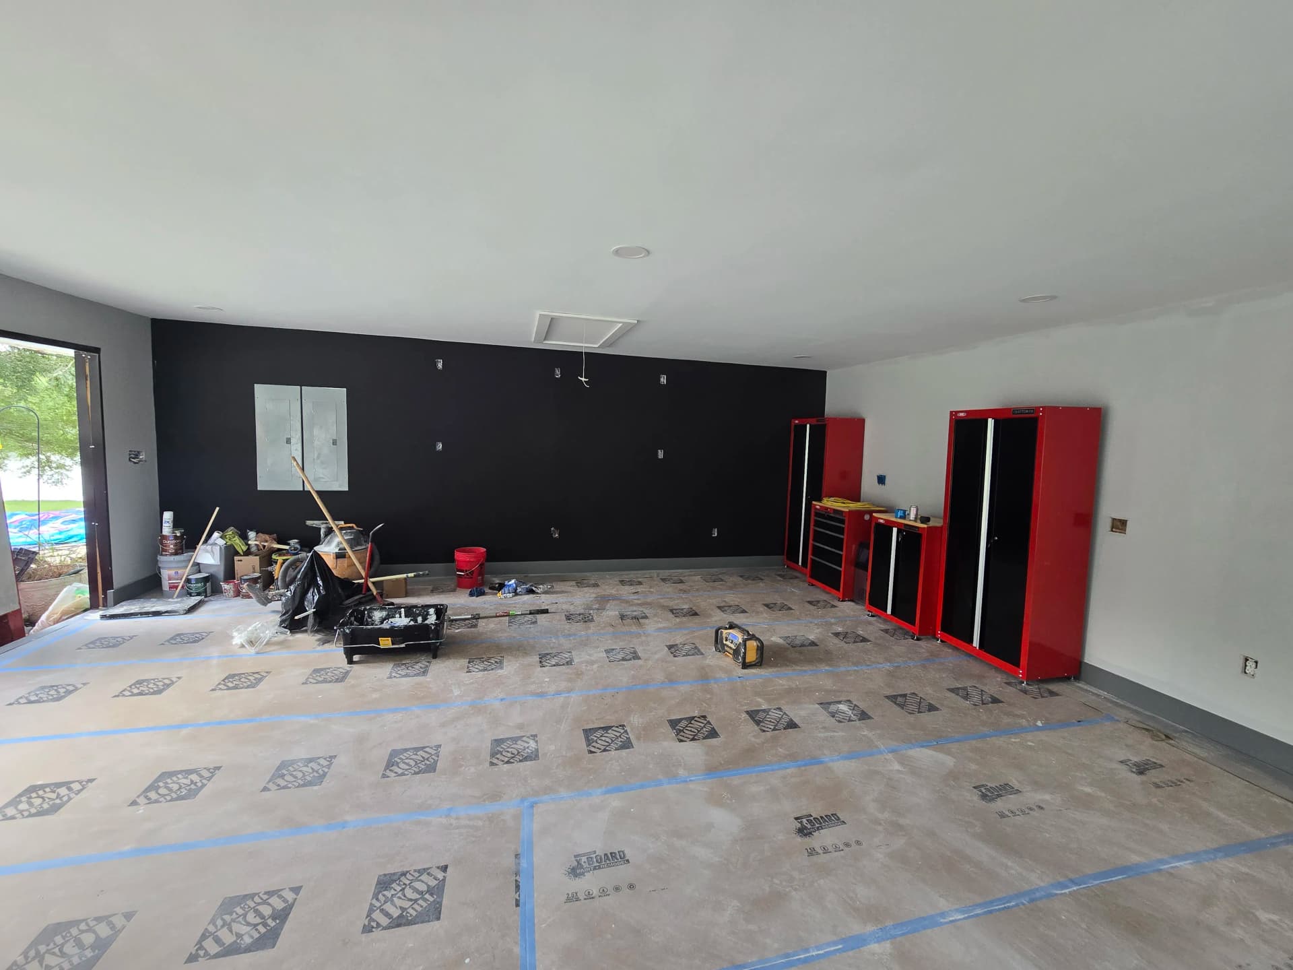
Here's what we were working with: a standard garage footprint that needed a full gut and build-out from the ground up. We're talking recessed lighting, a bold black accent wall, large-format floor tile, and a floor-to-ceiling glass wall panel that brings the outside in. That glass wall alone changes the whole feel of the space - it's clean, modern, and completely custom.
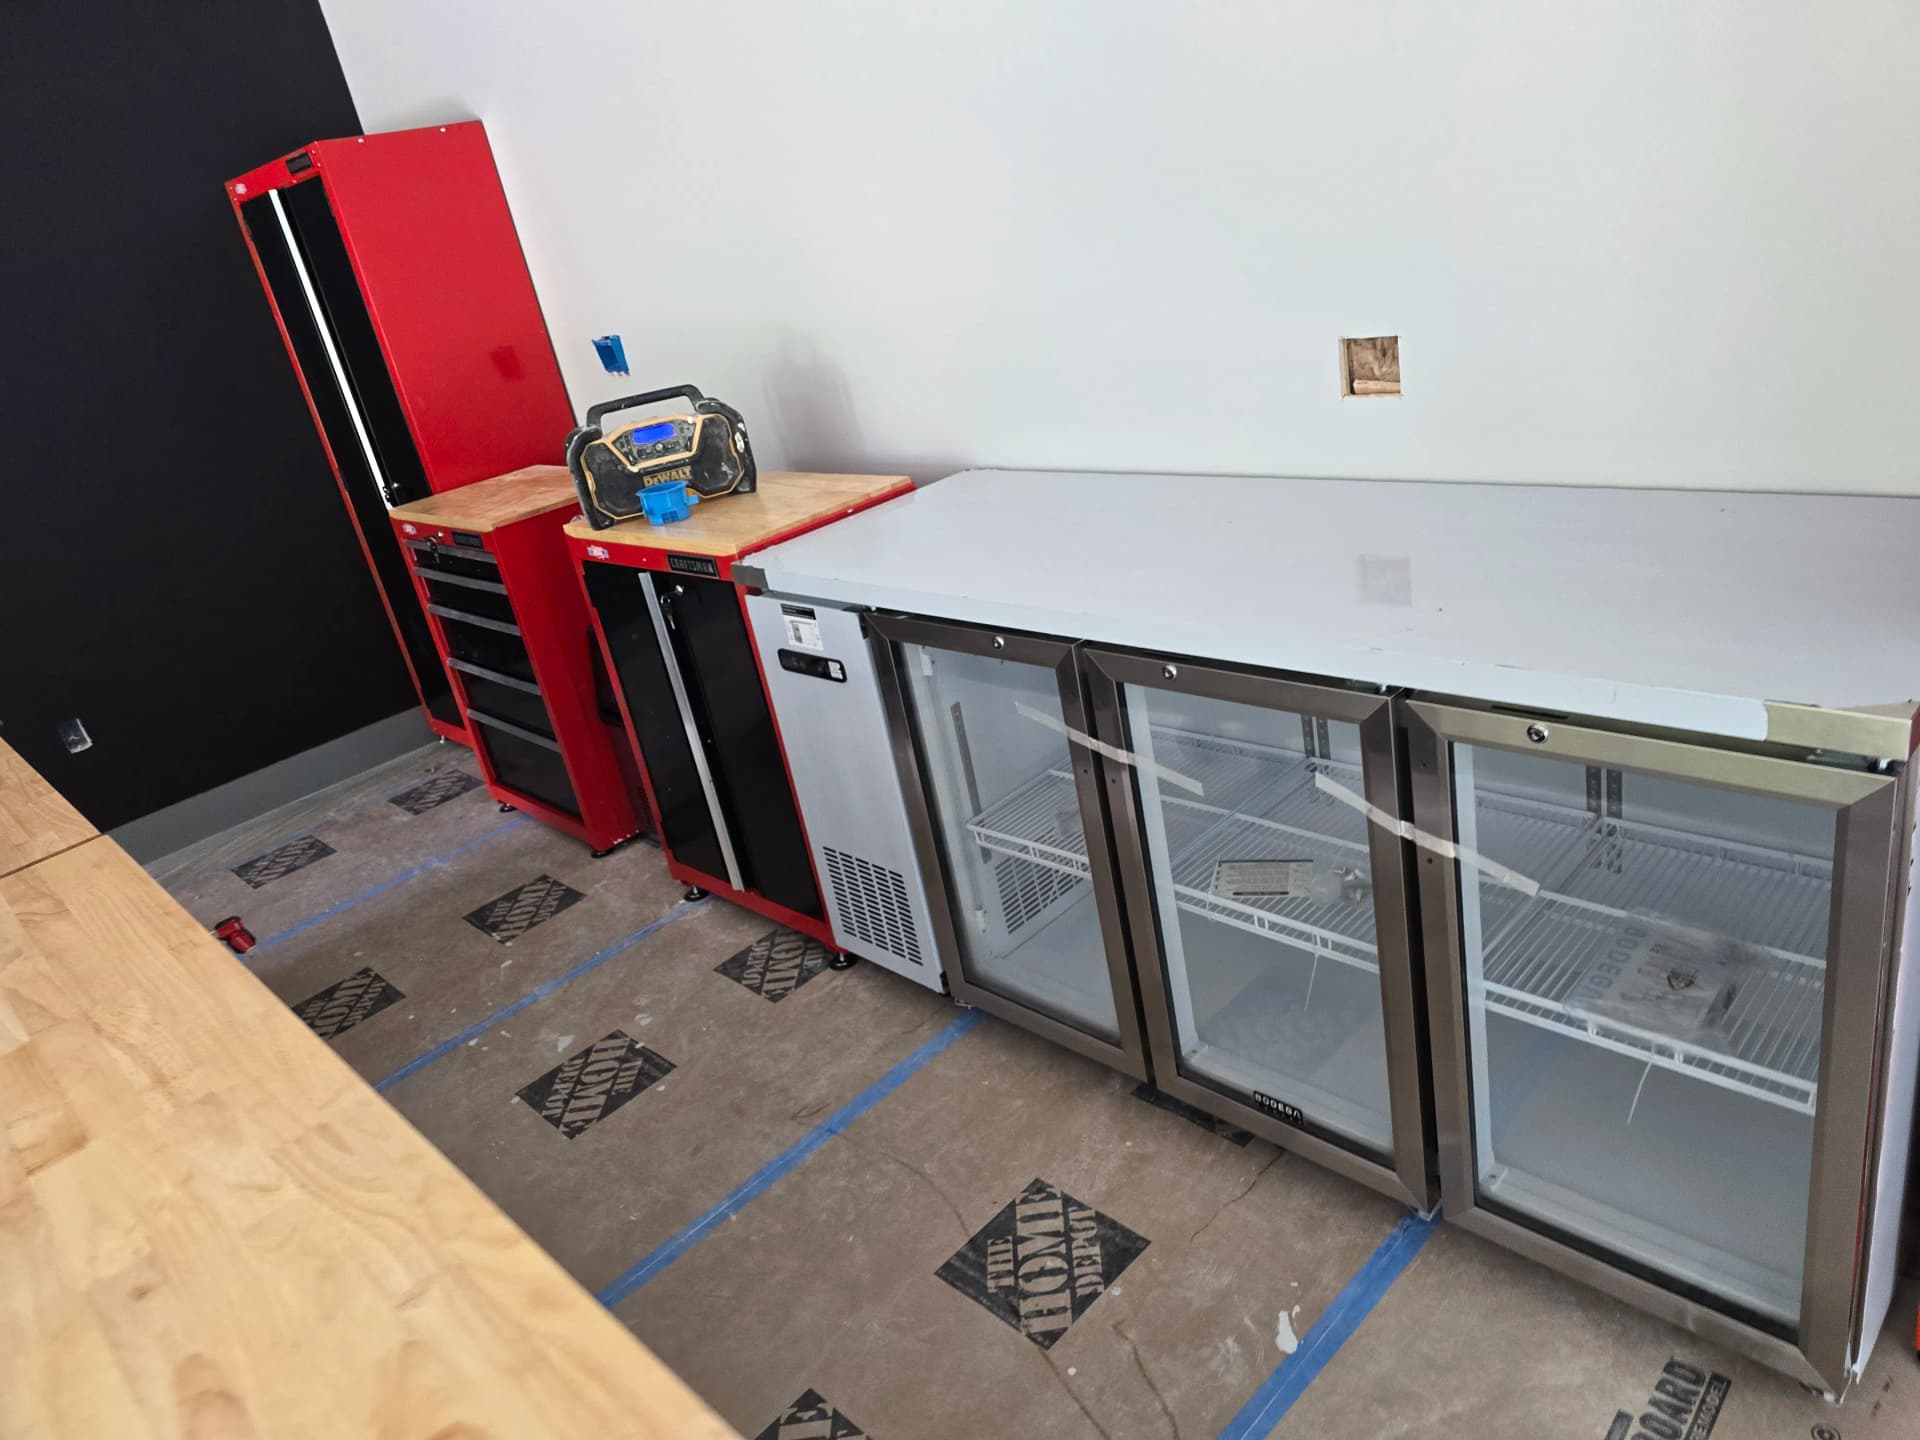
The bar setup is where it really comes together. A butcher block-topped island on casters sits center stage, and the back bar runs a full line of glass-door beer fridges with a stainless sink built right in. Black upper cabinets mounted to the wall, a multi-screen TV setup on the accent wall, and recessed cans throughout. Every detail was planned with function in mind - this isn't just a pretty room, it actually works.
This is exactly the kind of project we love doing. It's a home addition in every sense - new usable square footage that adds real value and a space you'll actually use every single day. Whether it's a man cave, a game room, or a home bar setup, we build it the right way from the framing out.